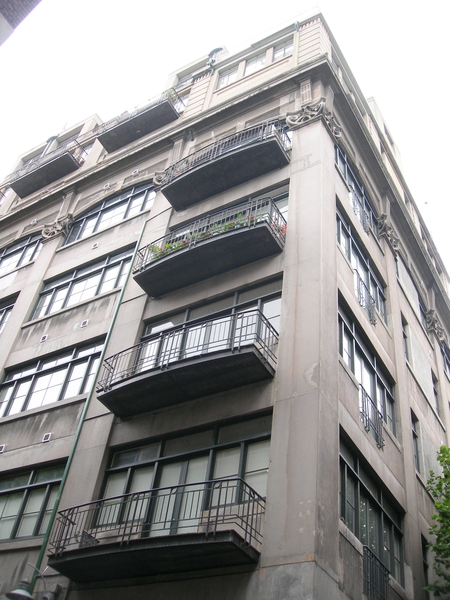
Dovers Building, was constructed in 1909 to 1910 to the design of the engineer/architect Hugh Ralston Crawford. The building was erected as a warehouse and factory for the firm Sniders and Abrahams, Manufacturing Tobacconists. Dovers building is an indicator of the size and importance of the tobacco industry in Melbourne at the turn of the nineteenth century and a reminder of the industrial character of this part of Melbourne until the latter part of the 20th century.
The northern part of Melbourne, around Little Lonsdale and La Trobe Streets, where this building is located, was home to a number of industrial establishments, before changing transport requirements, rising land prices and the outward spread of the metropolis pushed them to more practical locations from the nineteen sixties onward.
Originally a five storey structure, the building is of technical significance as the first Australian building to employ the Turner Mushroom System of flat-slabs. This system was first described in the United States of America. Between 1906 and 1909, at least eighteen other buildings were built in the United States of America using the Turner Mushroom System of flat-slabs. This system was so called due to the peculiar formation of rods around the column head and the rapidity with which they could be erected. The Turner system, as used by Crawford at the Dovers Building, employed thin concrete floor slabs, which were reinforced in four directions and supported by octagonal columns. The Dovers building remains as one of the still surviving examples in the world using the innovative Turner mushroom system of reinforced concrete.