This bar/venue is generally known as 303. Three-oh-three, not three hundred and three. Some people call it Cafe 303 or Bar 303. Or even 303 Bar. But its none of those. Its 303. Although, sometimes its called Three-Oh, which were cool with. 303 exists at 303 High St Northcote. Its been happily existing there since 2000. How time flies.

Ever since its inception, 303 has supported the live music scene, since thats what its inception was all about. A quality, no frills venue, that gives musicians and artists a place to be seen, heard and talked over the top of. Its all up to you. - http://303.net.au/
...더
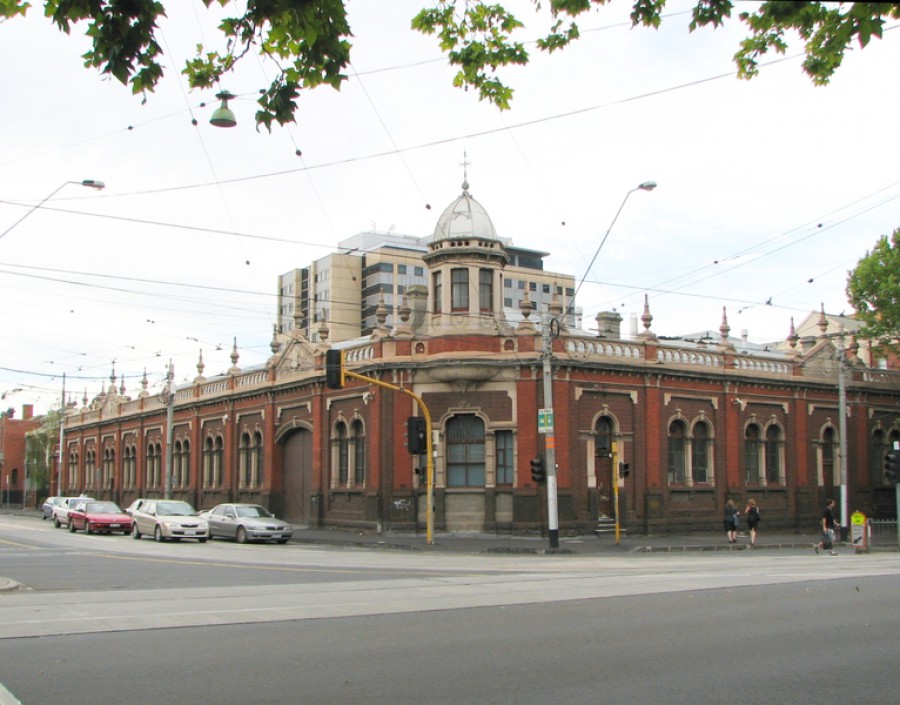
Inside the red brick building on the corner of Gertrude and Nicholson Streets, heavy machinery turned underground cables that pulled cable trams around the city. Cable trams ferried visitors to the 1888 Centennial International Exhibition from the city centre. The system endured for over fifty years and this was the last engine house to remain in service, closing on 23 October 1940.

The is tram engine house was built in 1886-1887 for the Melbourne Tramway Trust who leased it to the Melbourne Tramway and Omnibus Company. The building was designed by Alexander Davidson, an architect in the employ of the trust, and built by Martin and Peacock at a cost of 11,137 Pounds.

The building was the third, and one of the biggest, of twelve engine houses on the cable system, of which eleven were built for the trust and one for the independent Northcote system. The Nicholson Street building drove three cables and was the last operating engine house in Melbourne.

The building is finely detailed, with the window sills and supporting volutes in blue-stone, while the window dressings, representative cement cable and brackets are in pre-cast units.
...더
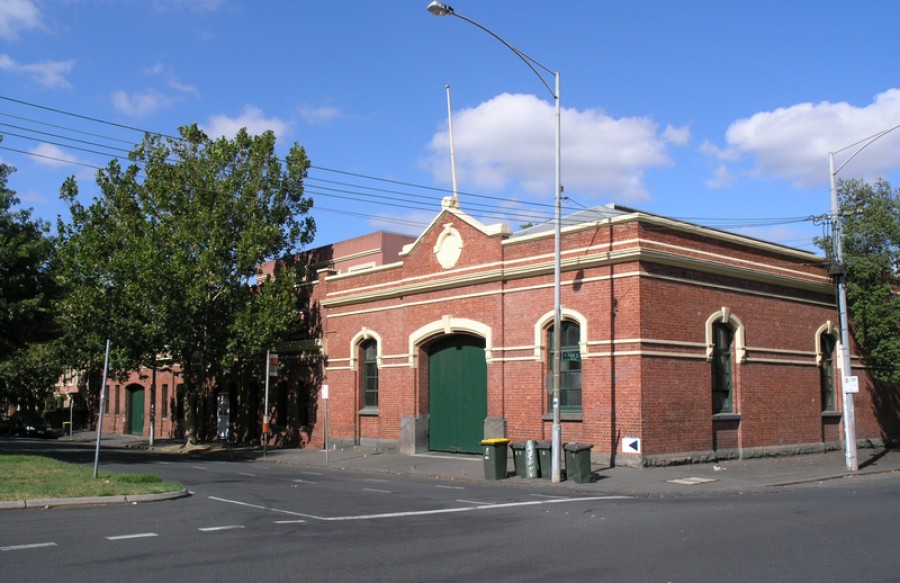
Built in 1889, the North Carlton cable tram complex consists of the engine house built for the Melbourne Tramways Trust and the neighbouring car shed built for the Melbourne Tramway & Omnibus Company.

Melbournes cable tram network was developed in the late eighteen seventies as a planned public transport system for metropolitan Melbourne and was constructed as a single major infrastructure project from 1884 to 1891. The system consisted of the cable tram engine houses which drove the cables; the car sheds for housing the dummies and cars; the tracks and the cable tunnels and the associated pits and terminal pits.

The cable tram network was operated by two separate organisations. The Melbourne Tramways Trust built and owned the cable tram infrastructure which included the engine houses and the tracks and cables and represented the various municipalities that the tramways ran through. The operation of the system was contracted out to a private company, the Melbourne Tramway and Omnibus Company who were responsible for providing the trams and building the car sheds.

The building which was the head office of the Melbourne Tramway and Omnibus Company still remains at 669 Bourke Street, Melbourne. After 1916 the Melbourne Tramway and Omnibus Company lease to run the system expired and a new body, the Tramways Board, was established to replace both the Melbourne Tramway and Omnibus Company and the Melbourne Tramways Trust and to run the whole cable tram system as a single body. All of the land and property of the Melbourne Tramway and Omnibus Company and the Melbourne Tramways Trust was taken over by the Tramways Board..

At the time of its construction the Melbourne Tramways Trust system was the largest cable tram network under single ownership in the world and the most technologically advanced. It was a major influence on the development of metropolitan Melbourne.

The North Carlton route was opened on 9 February 1889 and ran from Park Street along Rathdowne Street to Elgin Street where it linked with the Collingwood service along Johnston Street to proceed along Lygon Street to the city. This route provided the impetus for the growth of the distinctive retail development along Rathdowne Street.

The engine house was designed by Melbourne Tramways Trust architect Robert Gordon and is constructed of brick on a blue stone base and decorated with cement plaster mouldings, cornices and architraves. The Rathdowne Street facade is highlighted by projecting doorway with a gabled parapet. The hipped metal truss roof is hidden by brick parapet. The building housed the engine, drive wheels and the cable tensioning mechanism. A single storey brick ancillary structure, believed to have been used as the engine house office, is attached to the rear of the engine house. The cable pits are believed to survive under the buildings concrete floor.

The car shed was designed by architect Frederick Williams and is an unadorned utilitarian brick structure with a wide central doorway and narrow windows. The walls enclose a single open space that once included tracks, pits and a turntable for storing, servicing and turning the tram cars and dummies. It is believed that evidence of these structure exists under the concrete floor.

The North Carlton cable tram engine house and car shed were unusual in Melbournes cable tram network in that they were located together at the end of the line. The practice elsewhere in the cable tram network was to locate the engine houses at the centre of the line and the car depot at the end. The only other instances of an engine house and car shed being located together was at Toorak, corner Toorak Road and Chapel Street, and on the Northcote line. However the latter was privately constructed and operated and not part of the main Melbourne Tramways Trust system until the early 1920s.

The cable tram system was gradually replaced by the electrical powered system from the mid-nineteen twenties until nin

...더
Built in 1889, the North Carlton cable tram complex consists of the engine house built for the Melbourne Tramways Trust and the neighbouring car shed built for the Melbourne Tramway & Omnibus Company.

Melbournes cable tram network was developed in the late eighteen seventies as a planned public transport system for metropolitan Melbourne and was constructed as a single major infrastructure project from 1884 to 1891. The system consisted of the cable tram engine houses which drove the cables; the car sheds for housing the dummies and cars; the tracks and the cable tunnels and the associated pits and terminal pits.

The cable tram network was operated by two separate organisations. The Melbourne Tramways Trust built and owned the cable tram infrastructure which included the engine houses and the tracks and cables and represented the various municipalities that the tramways ran through. The operation of the system was contracted out to a private company, the Melbourne Tramway and Omnibus Company who were responsible for providing the trams and building the car sheds.

The building which was the head office of the Melbourne Tramway and Omnibus Company still remains at 669 Bourke Street, Melbourne. After 1916 the Melbourne Tramway and Omnibus Company lease to run the system expired and a new body, the Tramways Board, was established to replace both the Melbourne Tramway and Omnibus Company and the Melbourne Tramways Trust and to run the whole cable tram system as a single body. All of the land and property of the Melbourne Tramway and Omnibus Company and the Melbourne Tramways Trust was taken over by the Tramways Board..

At the time of its construction the Melbourne Tramways Trust system was the largest cable tram network under single ownership in the world and the most technologically advanced. It was a major influence on the development of metropolitan Melbourne.

The North Carlton route was opened on 9 February 1889 and ran from Park Street along Rathdowne Street to Elgin Street where it linked with the Collingwood service along Johnston Street to proceed along Lygon Street to the city. This route provided the impetus for the growth of the distinctive retail development along Rathdowne Street.

The engine house was designed by Melbourne Tramways Trust architect Robert Gordon and is constructed of brick on a blue stone base and decorated with cement plaster mouldings, cornices and architraves. The Rathdowne Street facade is highlighted by projecting doorway with a gabled parapet. The hipped metal truss roof is hidden by brick parapet. The building housed the engine, drive wheels and the cable tensioning mechanism. A single storey brick ancillary structure, believed to have been used as the engine house office, is attached to the rear of the engine house. The cable pits are believed to survive under the buildings concrete floor.

The car shed was designed by architect Frederick Williams and is an unadorned utilitarian brick structure with a wide central doorway and narrow windows. The walls enclose a single open space that once included tracks, pits and a turntable for storing, servicing and turning the tram cars and dummies. It is believed that evidence of these structure exists under the concrete floor.

The North Carlton cable tram engine house and car shed were unusual in Melbournes cable tram network in that they were located together at the end of the line. The practice elsewhere in the cable tram network was to locate the engine houses at the centre of the line and the car depot at the end. The only other instances of an engine house and car shed being located together was at Toorak, corner Toorak Road and Chapel Street, and on the Northcote line. However the latter was privately constructed and operated and not part of the main Melbourne Tramways Trust system until the early 1920s.

The cable tram system was gradually replaced by the electrical powered system from the mid-nineteen twenties until nin
...더
Built in 1889, the North Carlton cable tram complex consists of the engine house built for the Melbourne Tramways Trust and the neighbouring car shed built for the Melbourne Tramway & Omnibus Company.

Melbournes cable tram network was developed in the late eighteen seventies as a planned public transport system for metropolitan Melbourne and was constructed as a single major infrastructure project from 1884 to 1891. The system consisted of the cable tram engine houses which drove the cables; the car sheds for housing the dummies and cars; the tracks and the cable tunnels and the associated pits and terminal pits.

The cable tram network was operated by two separate organisations. The Melbourne Tramways Trust built and owned the cable tram infrastructure which included the engine houses and the tracks and cables and represented the various municipalities that the tramways ran through. The operation of the system was contracted out to a private company, the Melbourne Tramway and Omnibus Company who were responsible for providing the trams and building the car sheds.

The building which was the head office of the Melbourne Tramway and Omnibus Company still remains at 669 Bourke Street, Melbourne. After 1916 the Melbourne Tramway and Omnibus Company lease to run the system expired and a new body, the Tramways Board, was established to replace both the Melbourne Tramway and Omnibus Company and the Melbourne Tramways Trust and to run the whole cable tram system as a single body. All of the land and property of the Melbourne Tramway and Omnibus Company and the Melbourne Tramways Trust was taken over by the Tramways Board..

At the time of its construction the Melbourne Tramways Trust system was the largest cable tram network under single ownership in the world and the most technologically advanced. It was a major influence on the development of metropolitan Melbourne.

The North Carlton route was opened on 9 February 1889 and ran from Park Street along Rathdowne Street to Elgin Street where it linked with the Collingwood service along Johnston Street to proceed along Lygon Street to the city. This route provided the impetus for the growth of the distinctive retail development along Rathdowne Street.

The engine house was designed by Melbourne Tramways Trust architect Robert Gordon and is constructed of brick on a blue stone base and decorated with cement plaster mouldings, cornices and architraves. The Rathdowne Street facade is highlighted by projecting doorway with a gabled parapet. The hipped metal truss roof is hidden by brick parapet. The building housed the engine, drive wheels and the cable tensioning mechanism. A single storey brick ancillary structure, believed to have been used as the engine house office, is attached to the rear of the engine house. The cable pits are believed to survive under the buildings concrete floor.

The car shed was designed by architect Frederick Williams and is an unadorned utilitarian brick structure with a wide central doorway and narrow windows. The walls enclose a single open space that once included tracks, pits and a turntable for storing, servicing and turning the tram cars and dummies. It is believed that evidence of these structure exists under the concrete floor.

The North Carlton cable tram engine house and car shed were unusual in Melbournes cable tram network in that they were located together at the end of the line. The practice elsewhere in the cable tram network was to locate the engine houses at the centre of the line and the car depot at the end. The only other instances of an engine house and car shed being located together was at Toorak, corner Toorak Road and Chapel Street, and on the Northcote line. However the latter was privately constructed and operated and not part of the main Melbourne Tramways Trust system until the early 1920s.

The cable tram system was gradually replaced by the electrical powered system from the mid-nineteen twenties until nin
...더
Built in 1889, the North Carlton cable tram complex consists of the engine house built for the Melbourne Tramways Trust and the neighbouring car shed built for the Melbourne Tramway & Omnibus Company.

Melbournes cable tram network was developed in the late eighteen seventies as a planned public transport system for metropolitan Melbourne and was constructed as a single major infrastructure project from 1884 to 1891. The system consisted of the cable tram engine houses which drove the cables; the car sheds for housing the dummies and cars; the tracks and the cable tunnels and the associated pits and terminal pits.

The cable tram network was operated by two separate organisations. The Melbourne Tramways Trust built and owned the cable tram infrastructure which included the engine houses and the tracks and cables and represented the various municipalities that the tramways ran through. The operation of the system was contracted out to a private company, the Melbourne Tramway and Omnibus Company who were responsible for providing the trams and building the car sheds.

The building which was the head office of the Melbourne Tramway and Omnibus Company still remains at 669 Bourke Street, Melbourne. After 1916 the Melbourne Tramway and Omnibus Company lease to run the system expired and a new body, the Tramways Board, was established to replace both the Melbourne Tramway and Omnibus Company and the Melbourne Tramways Trust and to run the whole cable tram system as a single body. All of the land and property of the Melbourne Tramway and Omnibus Company and the Melbourne Tramways Trust was taken over by the Tramways Board..

At the time of its construction the Melbourne Tramways Trust system was the largest cable tram network under single ownership in the world and the most technologically advanced. It was a major influence on the development of metropolitan Melbourne.

The North Carlton route was opened on 9 February 1889 and ran from Park Street along Rathdowne Street to Elgin Street where it linked with the Collingwood service along Johnston Street to proceed along Lygon Street to the city. This route provided the impetus for the growth of the distinctive retail development along Rathdowne Street.

The engine house was designed by Melbourne Tramways Trust architect Robert Gordon and is constructed of brick on a blue stone base and decorated with cement plaster mouldings, cornices and architraves. The Rathdowne Street facade is highlighted by projecting doorway with a gabled parapet. The hipped metal truss roof is hidden by brick parapet. The building housed the engine, drive wheels and the cable tensioning mechanism. A single storey brick ancillary structure, believed to have been used as the engine house office, is attached to the rear of the engine house. The cable pits are believed to survive under the buildings concrete floor.

The car shed was designed by architect Frederick Williams and is an unadorned utilitarian brick structure with a wide central doorway and narrow windows. The walls enclose a single open space that once included tracks, pits and a turntable for storing, servicing and turning the tram cars and dummies. It is believed that evidence of these structure exists under the concrete floor.

The North Carlton cable tram engine house and car shed were unusual in Melbournes cable tram network in that they were located together at the end of the line. The practice elsewhere in the cable tram network was to locate the engine houses at the centre of the line and the car depot at the end. The only other instances of an engine house and car shed being located together was at Toorak, corner Toorak Road and Chapel Street, and on the Northcote line. However the latter was privately constructed and operated and not part of the main Melbourne Tramways Trust system until the early 1920s.

The cable tram system was gradually replaced by the electrical powered system from the mid-nineteen twenties until nin

...더
Promotion
Promotion
Built in 1889, the North Carlton cable tram complex consists of the engine house built for the Melbourne Tramways Trust and the neighbouring car shed built for the Melbourne Tramway & Omnibus Company.

Melbournes cable tram network was developed in the late eighteen seventies as a planned public transport system for metropolitan Melbourne and was constructed as a single major infrastructure project from 1884 to 1891. The system consisted of the cable tram engine houses which drove the cables; the car sheds for housing the dummies and cars; the tracks and the cable tunnels and the associated pits and terminal pits.

The cable tram network was operated by two separate organisations. The Melbourne Tramways Trust built and owned the cable tram infrastructure which included the engine houses and the tracks and cables and represented the various municipalities that the tramways ran through. The operation of the system was contracted out to a private company, the Melbourne Tramway and Omnibus Company who were responsible for providing the trams and building the car sheds.

The building which was the head office of the Melbourne Tramway and Omnibus Company still remains at 669 Bourke Street, Melbourne. After 1916 the Melbourne Tramway and Omnibus Company lease to run the system expired and a new body, the Tramways Board, was established to replace both the Melbourne Tramway and Omnibus Company and the Melbourne Tramways Trust and to run the whole cable tram system as a single body. All of the land and property of the Melbourne Tramway and Omnibus Company and the Melbourne Tramways Trust was taken over by the Tramways Board..

At the time of its construction the Melbourne Tramways Trust system was the largest cable tram network under single ownership in the world and the most technologically advanced. It was a major influence on the development of metropolitan Melbourne.

The North Carlton route was opened on 9 February 1889 and ran from Park Street along Rathdowne Street to Elgin Street where it linked with the Collingwood service along Johnston Street to proceed along Lygon Street to the city. This route provided the impetus for the growth of the distinctive retail development along Rathdowne Street.

The engine house was designed by Melbourne Tramways Trust architect Robert Gordon and is constructed of brick on a blue stone base and decorated with cement plaster mouldings, cornices and architraves. The Rathdowne Street facade is highlighted by projecting doorway with a gabled parapet. The hipped metal truss roof is hidden by brick parapet. The building housed the engine, drive wheels and the cable tensioning mechanism. A single storey brick ancillary structure, believed to have been used as the engine house office, is attached to the rear of the engine house. The cable pits are believed to survive under the buildings concrete floor.

The car shed was designed by architect Frederick Williams and is an unadorned utilitarian brick structure with a wide central doorway and narrow windows. The walls enclose a single open space that once included tracks, pits and a turntable for storing, servicing and turning the tram cars and dummies. It is believed that evidence of these structure exists under the concrete floor.

The North Carlton cable tram engine house and car shed were unusual in Melbournes cable tram network in that they were located together at the end of the line. The practice elsewhere in the cable tram network was to locate the engine houses at the centre of the line and the car depot at the end. The only other instances of an engine house and car shed being located together was at Toorak, corner Toorak Road and Chapel Street, and on the Northcote line. However the latter was privately constructed and operated and not part of the main Melbourne Tramways Trust system until the early 1920s.

The cable tram system was gradually replaced by the electrical powered system from the mid-nineteen twenties until nin

...더