KANDUNGAN UNTUK UJIAN (SILA ABAIKAN)
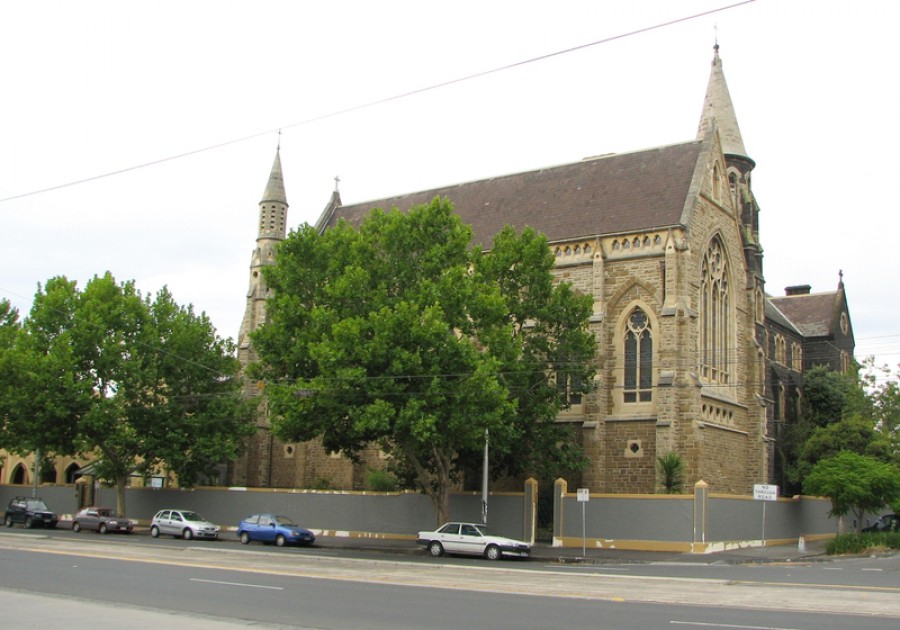
The sandstone Ursula Frayne Memorial Chapel is part of the Academy of Mary Immaculate and Convent of Mercy Catholic girls’ secondary college. The Chapel, built between 1887 and 1890 is a rare example of an intact convent chapel in the geometric French gothic style.

Clara Mary Frayne was born in Dublin in 1816. She became a professed Sister of Mercy in 1837, taking the name Ursula. In 1845 she and five other Sisters of Mercy sailed to Western Australia with Bishop John Brady, to staff a recently constructed school. Because the catholic population in Perth was small, when the school opened in 1846 it only had one pupil, but by year’s end had 100 children attending its classes. In 1849, Mother Ursula opened the first secondary school in Western Australia.

In 1857 Mother Ursula accepted Bishop James Goold’s invitation to establish a foundation in Victoria. The site on Nicholson Street was selected and a convent and school for day girls and boarders built over a number of years. The Sisters of Mercy were the first teaching nuns in Victoria. Mother Ursula Frayne died in 1885. The Gothic chapel was built in her memory, and her remains are buried in a vault in the chapel under a Celtic cross.

The Convent of Mercy and Academy of Mary Immaculate consists of a number of buildings constructed over a period of thirty years. The first two buildings to occupy the site were two almost identical regency houses erected in 1850 to designs by architects Newson and Blackburn for John Watson and Edward Wight, merchants in partnership.

In 1853 the northern house, belonging to Watson, was purchased by Dr James Goold, the first Roman Catholic Bishop of Melbourne, for use as his official residence. In 1857, Dr Goold invited Mother Ursula Frayne of the Sisters of Mercy to establish a convent and school in Melbourne. To enable the order to establish their convent, Dr Goold sold them his house and in 1861 the sisters acquired the adjoining house and converted it to a school.

Additional bluestone wings were added between 1858 and 1863, a three-storey bluestone classroom wing was built along Palmer Street in two stages between 1869 and 1881, and a sandstone memorial chapel was built in memory of Mother Ursula on the corner of Palmer and Nicholson Streets in 1887.
...banyak lagi

The Allgas Building, a two-storeyed building in what was formerly central Stanley Street, was erected in 1885 for the drapery and outfitting firm of Allan & Stark. It was built during the peak of South Brisbane commercial development and the reconstruction of Stanley Street premises, and was a reflection of boom era confidence.

Along with a number of prominent South Brisbane firms, Allan & Stark moved across the river to higher ground after the disastrous floods of 1893. Caledonian House was leased to the Queensland National Bank as a branch office [301 Stanley Street] in August 1897, and the South Brisbane Gas & Light Co. Ltd sub-leased a section [305 Stanley Street] from October 1897.


In 1909 the QNB purchased the building for £2,500, with the South Brisbane Gas & Light Co. maintaining its office and showroom there.

Alterations, including changes to the street frontage, were carried out in 1931 under architects Hall and Phillips, and included the erection of an awning and alterations to the shop front. The building was again extended in 1942.

In 1943 the branch was closed as a war time economy, and 301 Stanley Street was leased to shirt and pyjama manufacturer Alfred Portrate until 1949.

The corner premises were reoccupied by maintenance staff of the National Bank of Australasia in 1949. In 1965 it was purchased by the South Brisbane Gas & Light Co. Ltd [Allgas Energy Ltd from 1971].

In 1984 the building was resumed by the Expo Authority, renamed Central House, and functioned once again as a bank during World Expo '88. It also housed the Picasso Restaurant.

The building was again refurbished in 1991 as part of the Southbank redevelopment, and now operates as an administration centre.

Little remains of the original interior of the building. Externally, the northern facade remains intact above ground floor; the ground floor facade has been modified a number of times throughout the life of the building.
...banyak lagi
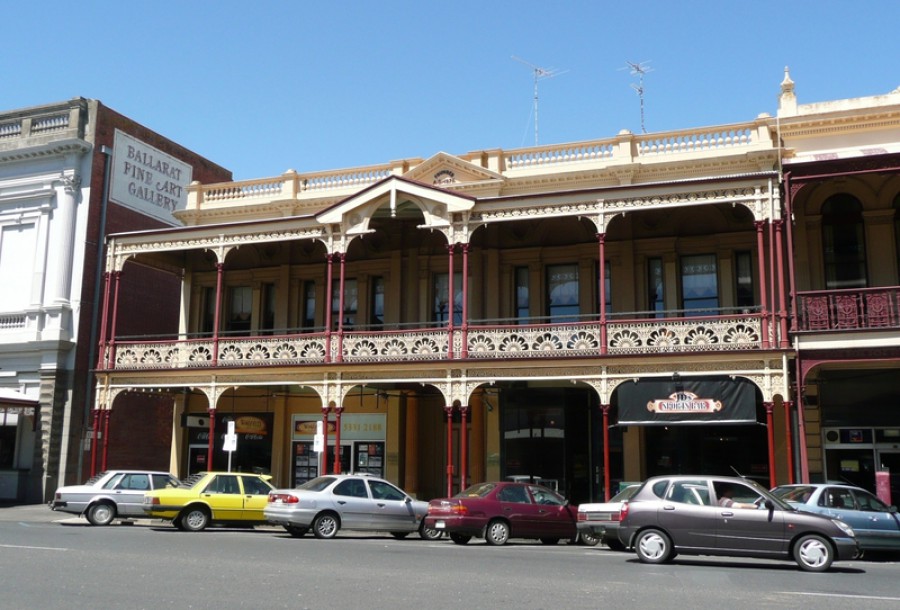
Possibly constructed in 1875, this Lydiard Street frontage was purchased as an investment by trustees of the Juvenile Industrial Exhibition after a profitable exhibition was held in 1878. By 1885 this two storey building in Lydiard Street, Ballarat was let to the Commercial Club with the first floor used for their club rooms and the ground floor occupied by shops, in a similar manner to the adjacent Old Colonists Association of Ballarat building.

A number of social mens clubs were formed in Ballarat in the later nineteenth century, the most exclusive being the Ballarat Club which drew members from the Western District and from such areas as law, banking and the public service. The Commercial Club appears to have been formed in the 1870s to serve as a social venue for merchants, manufacturers and other businessmen.

In 1924 this building became tea rooms operated by the Misses Brazenor, becoming known as the Alexandria Tea Rooms in 1936. This use continued at least into the 1970s and later became known as Alexandria Receptions in the 1980s and 1990s.

Designed in a Renaissance Revival style, this two storey building has a two storey verandah which appears to have been constructed at a later date.
...banyak lagi
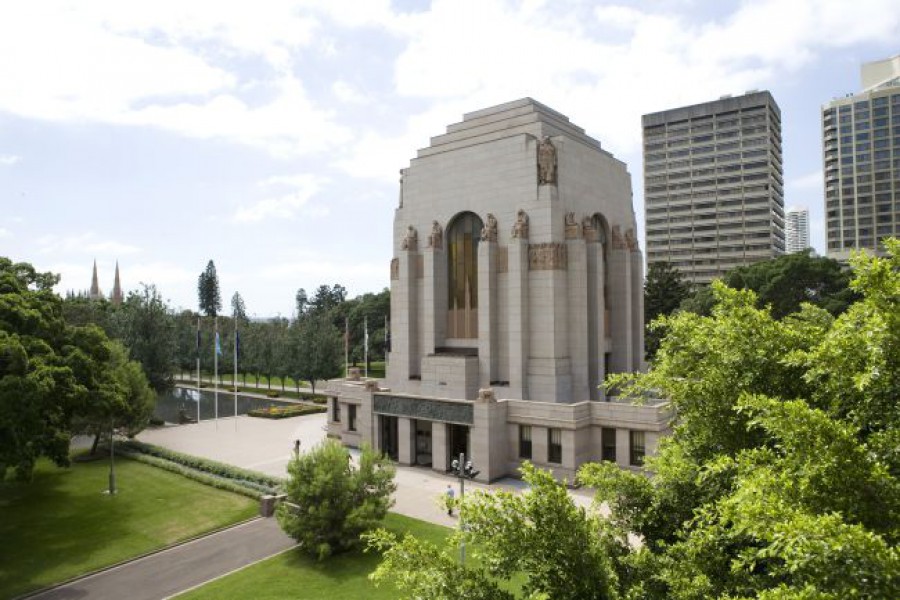
The ANZAC Memorial, completed in 1934, is of historical significance to the State for its embodiment of the collective grief of the people of NSW at the loss of Australian servicemen and women since World War I. It is associated with the landing of Australian troops at Gallipoli on 25 April 1915. The Memorial is a principal physical focal point in the axis joining it and the Pool of Reflection with the Archibald Fountain in Hyde Park north.

The memorial is adorned externally with many sculptures representing the various Australian armed forces and support units. They are the sentinels of the building, keeping watch whilst representing the fallen for whom the building is dedicated. Between the seated figures in each corner are cast stone bas reliefs. The four large standing figures at the top of each corner of the building represent the Australian Infantry, Navy, Air Force and Army Medical Corps. Another 16 seated figures are positioned at the top of the buttresses, below the corner figures, and represent the various units. These statues include a Naval Signaller, Aviator, Nurse and Lewis Gunner fabricated from cast stone to resemble the granite facing of the building 'so they should have the effect of having been hewn out of the moment rather than placed thereon'. Above the Eastern and Western Entrances, bronze bas reliefs depict scenes of Australians in the Eastern and Western Fronts.

The Hall of Silence located in the centre of the building is striking in its starkness and wields a powerful influence on visitors. The sculpture 'Sacrifice' is located at its centre, as if to hold the sculpture in its embrace. The ceiling of the room curves up toward the carved marble banister that defines the 'Well of Contemplation', a large circular opening in the centre of the shallow domed ceiling. This opening provides the only natural lighting to the 'Hall of Silence' and has the effect of focussing that light onto the central sculpture.

At the heart of the memorial is the bronze sculpture, 'Sacrifice', by Rayner Hoff. It symbolises the sacrifice made in times of war by both those who go to fight and those left behind.

The 'Hall of Memory' occupies the podium level of the building centred on and located directly above the 'Hall of Silence'. Located in the four 'corners' of the room are semi-circular 'Niches of Remembrance', each devoted to one of the major theatres of World War I in which Australians fought, and each commemorating the names of major campaigns in those theatres. The name of the theatre is carved in relief into the face of the marble wall at the top of each niche with the names of the battles beneath it. At the base of each niche, laid in the paving is a headstone from Flanders, Gallipoli, Palestine and New Guinea.

Above the tall niches are marble cast bas reliefs by Rayner Hoff that represent the Army, Navy, Air Force and Army Medical Corps and therefore correspond to the four large standing external sculptures. Hoff called them 'The March of the Dead'. Above all this is the high soaring dome of the ceiling covered with 120,000 stars, one for every man and woman in New South Wales who served in the Great War, made of plaster of paris and painted gold leaf.

To the east is the Remembrance Flame Room, originally the Archives Room and intended to list the names of those 21,000 New South Wales men and women who died serving their county in the Great War. Over the doorway is carved 1914, 1918 and above that is a winged flaming sword (a symbol of sacrifice) over a rising sun emblem. The room holds the Remembrance Flame that was first officially lit on the 11th of November 1995. The Great Doors to the room are left open to keep the flame exposed to view at all times.

The exhibition space occupies the southern office area. Items displayed in the museum collection were donated by the public and include personal letters, medals, books, diaries, uniforms, souvenirs, relics and banners relating to the various c
...banyak lagi
Funding awards up to $30,000 per annum to successful organisations

Our vibrant arts and cultural scenes get another boost with a new round of funding opportunities.

Arts and culture are a key cornerstone of our City’s identity and form an essential part of what makes this City distinctive. Supporting our artists is a celebration of the cultural diversity, creativity and prosperity of our communities.

That’s why City of Port Phillip’s Cultural Development Fund (CDF) has announced a new round of multi-year funding through the Key Organisations Grants Program, which will support significant local arts and cultural organisations as they continue to reach new audiences and develop new opportunities for artists.

The three-year funding stream will award up to $30,000 per annum to successful not-for-profit arts and cultural organisations based in the City of Port Phillip that have been a legally constituted body for at least two years and have a formal governance structure.

The program will enable these groups to forward plan, build organisational capacity and increase partnership opportunities while strengthening the financial viability of projects and other activities.

Applications Open Monday 21 February

Applications Close: 4pm Friday 25 March

Funding for successful applicants will be awarded from January 2023

For more information, visit our webpage to find out more about the grants, guidelines and criteria, eligibility and how to apply.

...banyak lagi