Clara Mary Frayne was born in Dublin in 1816. She became a professed Sister of Mercy in 1837, taking the name Ursula. In 1845 she and five other Sisters of Mercy sailed to Western Australia with Bishop John Brady, to staff a recently constructed school. Because the catholic population in Perth was small, when the school opened in 1846 it only had one pupil, but by year’s end had 100 children attending its classes. In 1849, Mother Ursula opened the first secondary school in Western Australia.
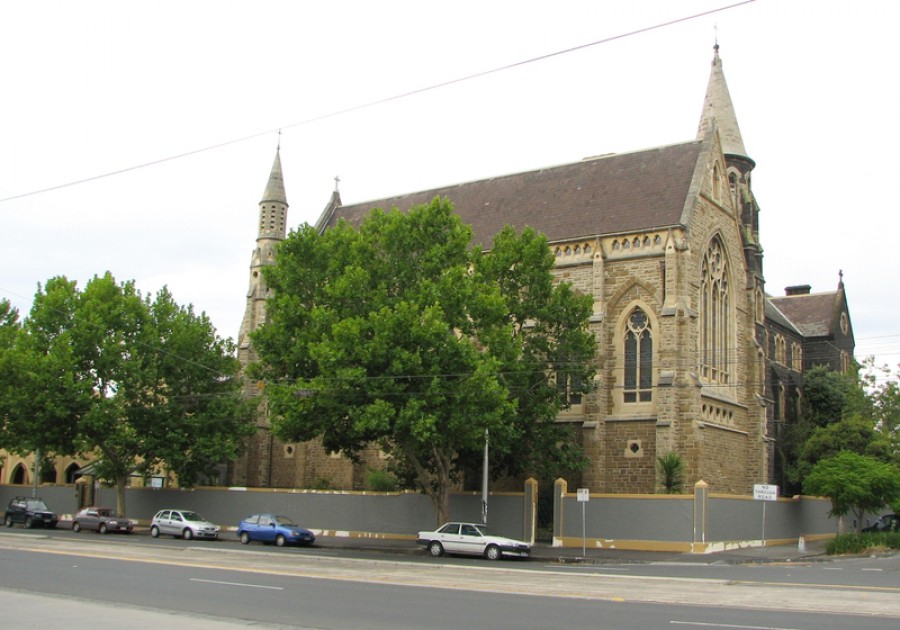
In 1857 Mother Ursula accepted Bishop James Goold’s invitation to establish a foundation in Victoria. The site on Nicholson Street was selected and a convent and school for day girls and boarders built over a number of years. The Sisters of Mercy were the first teaching nuns in Victoria. Mother Ursula Frayne died in 1885. The Gothic chapel was built in her memory, and her remains are buried in a vault in the chapel under a Celtic cross.
The Convent of Mercy and Academy of Mary Immaculate consists of a number of buildings constructed over a period of thirty years. The first two buildings to occupy the site were two almost identical regency houses erected in 1850 to designs by architects Newson and Blackburn for John Watson and Edward Wight, merchants in partnership.
In 1853 the northern house, belonging to Watson, was purchased by Dr James Goold, the first Roman Catholic Bishop of Melbourne, for use as his official residence. In 1857, Dr Goold invited Mother Ursula Frayne of the Sisters of Mercy to establish a convent and school in Melbourne. To enable the order to establish their convent, Dr Goold sold them his house and in 1861 the sisters acquired the adjoining house and converted it to a school.
Additional bluestone wings were added between 1858 and 1863, a three-storey bluestone classroom wing was built along Palmer Street in two stages between 1869 and 1881, and a sandstone memorial chapel was built in memory of Mother Ursula on the corner of Palmer and Nicholson Streets in 1887.

The Allgas Building, a two-storeyed building in what was formerly central Stanley Street, was erected in 1885 for the drapery and outfitting firm of Allan & Stark. It was built during the peak of South Brisbane commercial development and the reconstruction of Stanley Street premises, and was a reflection of boom era confidence.
Along with a number of prominent South Brisbane firms, Allan & Stark moved across the river to higher ground after the disastrous floods of 1893. Caledonian House was leased to the Queensland National Bank as a branch office [301 Stanley Street] in August 1897, and the South Brisbane Gas & Light Co. Ltd sub-leased a section [305 Stanley Street] from October 1897.
In 1909 the QNB purchased the building for £2,500, with the South Brisbane Gas & Light Co. maintaining its office and showroom there.
Alterations, including changes to the street frontage, were carried out in 1931 under architects Hall and Phillips, and included the erection of an awning and alterations to the shop front. The building was again extended in 1942.
In 1943 the branch was closed as a war time economy, and 301 Stanley Street was leased to shirt and pyjama manufacturer Alfred Portrate until 1949.
The corner premises were reoccupied by maintenance staff of the National Bank of Australasia in 1949. In 1965 it was purchased by the South Brisbane Gas & Light Co. Ltd [Allgas Energy Ltd from 1971].
In 1984 the building was resumed by the Expo Authority, renamed Central House, and functioned once again as a bank during World Expo '88. It also housed the Picasso Restaurant.
The building was again refurbished in 1991 as part of the Southbank redevelopment, and now operates as an administration centre.
Little remains of the original interior of the building. Externally, the northern facade remains intact above ground floor; the ground floor facade has been modified a number of times throughout the life of the building.