The link takes the viewer to a third-party website listing activities and events in this region.
test test test test
test
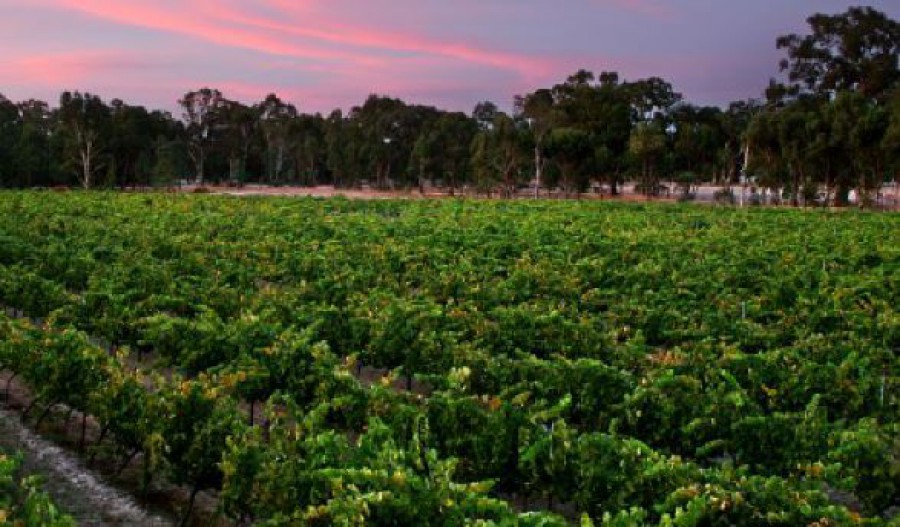
"A love of wine, a little bit of research, a good deal of naivety and a hell of a lot of hard work led to the establishment of Amherst Winery when Norman and Elizabeth Jones planted the 2ha “Dunn’s Paddock” Shiraz vineyard in 1989. This was followed by 1.5ha of Cabernet Sauvignon and .5ha of Chardonnay in 1998. Amherst Winery is located 20km southeast of Avoca in Western Victoria’s beautiful Pyrenees Wine Region. The land at Amherst, an old gold field, had been farmed by Norms’ grandparents and great grandparents. When the opportunity arose to purchase some of this land in the 1970s he jumped at the chance of holding on to some of the family’s rural heritage. The business is now owned and operated by the second generation of vigneron at Amherst, Luke Jones. He carries on the tradition of high quality, small batch wine making."
https://amherstwinery.com/about/



The Allgas Building, a two-storeyed building in what was formerly central Stanley Street, was erected in 1885 for the drapery and outfitting firm of Allan & Stark. It was built during the peak of South Brisbane commercial development and the reconstruction of Stanley Street premises, and was a reflection of boom era confidence.
Along with a number of prominent South Brisbane firms, Allan & Stark moved across the river to higher ground after the disastrous floods of 1893. Caledonian House was leased to the Queensland National Bank as a branch office [301 Stanley Street] in August 1897, and the South Brisbane Gas & Light Co. Ltd sub-leased a section [305 Stanley Street] from October 1897.
In 1909 the QNB purchased the building for £2,500, with the South Brisbane Gas & Light Co. maintaining its office and showroom there.
Alterations, including changes to the street frontage, were carried out in 1931 under architects Hall and Phillips, and included the erection of an awning and alterations to the shop front. The building was again extended in 1942.
In 1943 the branch was closed as a war time economy, and 301 Stanley Street was leased to shirt and pyjama manufacturer Alfred Portrate until 1949.
The corner premises were reoccupied by maintenance staff of the National Bank of Australasia in 1949. In 1965 it was purchased by the South Brisbane Gas & Light Co. Ltd [Allgas Energy Ltd from 1971].
In 1984 the building was resumed by the Expo Authority, renamed Central House, and functioned once again as a bank during World Expo '88. It also housed the Picasso Restaurant.
The building was again refurbished in 1991 as part of the Southbank redevelopment, and now operates as an administration centre.
Little remains of the original interior of the building. Externally, the northern facade remains intact above ground floor; the ground floor facade has been modified a number of times throughout the life of the building.

On June 24, the Port Phillip Planning Committee released its 97-page report on an application for the construction of a 10-story building with 119 apartments, retail stores including food and beverage outlets, a wellness center, gym and a reduction in car parking requirements. . The location at 1-7 Waterfront Place, Port Melbourne, has a major Beach Street frontage.
The report is an interesting read because of the breadth of considerations, objections, and the Planning Officer's responses and conclusion methodology. I will let you, the reader, who are probably local to this development, draw your own conclusions regarding two issues that stand out:
Parking lot
The report says: “ The development is not considered to have a significant impact on the road network . The development would provide parking spaces in excess of the Planning Plan requirements. However, due to the way parking would be allocated (no parking would be allocated to commercial use customers), a parking exemption is requested for the customer component of the parking requirements . The parking exemption is well justified and is not considered to result in undue off-site impacts. ”2.10, page 2
After reading this report, I visited Bay St, Port Melbourne. Bay St is one of Port Melbourne's jewels, with bustling retail. It is very clear that retail stores on Bay St require parking spots for their customers and due to the popularity of the strip it can sometimes be difficult to find a place to park a car.
It is difficult to reconcile the council's position that the commercial facilities at Waterfront Place do not require additional car parking (page 49). The report states that retail outlets will only serve users who are " normally already in the area , rather than driving to the Site ." Does this mean walking distance from your home? One must wonder if future retail tenants will be willing to pay significant commercial rents in an area that only serves the population of the building and residents within walking distance. Hopefully this will not result in non-rented retail stores that will bring a ghost town feel to this new development.
It is also puzzling that the city council claims that visitor parking permits will not be required and therefore will not be available for any of the 119 homes (page 15 Permit Notes): " Owners and occupants of new homes allowed by this permit will not be eligible for Council resident or visitor parking permits . "
Furthermore, and more importantly, it appears that the developer is not required to provide for visitor parking. One can only assume that the Planning Officer is of the opinion that all residents will have a very limited social life and no caregiver will attend to their needs.
Darkness
The requirement for this building is that "The development must minimize shadowing beyond the South Waterfront curb line " (Requirement B8, page 75).
The Planning Officer response to the proposed design is:
For this observer, the reasoning offered by the Planning Officer (in bold) does not contribute to the veracity of the conclusion reached by the Planning Officer.
As is common in planning applications, often the most sensible observations come from the general public. One astute objector responded: “... He reiterated concerns related to winter shadows. Also, the bike and pedestrian trails along Waterfront Place are predominantly in the shade between 9 a.m. and 3 p.m. on the June solstice, this is not consistent with the DDO requirements. … "(Public Notice / Objections, page 52)
So what did the planning officer recommend?
Planning officer recommendation
RECOMMENDATION PART A, page 3
"3.2 That the Responsible Authority, having made the request public and having received and noted the objections, issue a Notice of Decision to Grant a Permit".
"3.3 That a Permit Grant Decision Notice be issued for the use and development of the land, to carry out works and build a 10-story mixed-use building on two basement levels, on a shared podium and arrangement of two towers, comprised of housing, retail (store, food and beverage outlets, wellness center), a restricted recreation facility (gym), and a reduction in car parking requirements at 1 & 7 Waterfront Place, Port Melbourne. "
The recommendation leaves one scratching their head, wondering if common sense has abandoned the city hall buildings. I parked my car outside the future 1-7 Waterfront Place site and enjoyed the sunshine one last time, before parking was no longer available and the sun was blocked by another large development that lines major real estate. from Melbourne.
Note : Page references cite PDF page numbers, not page numbers that are displayed at the bottom right of the document.
Author's Note: The Planning Officer responses cited and referenced above are just a subset of his considerations detailed in the 97-page report.

"A love of wine, a little bit of research, a good deal of naivety and a hell of a lot of hard work led to the establishment of Amherst Winery when Norman and Elizabeth Jones planted the 2ha “Dunn’s Paddock” Shiraz vineyard in 1989. This was followed by 1.5ha of Cabernet Sauvignon and .5ha of Chardonnay in 1998. Amherst Winery is located 20km southeast of Avoca in Western Victoria’s beautiful Pyrenees Wine Region. The land at Amherst, an old gold field, had been farmed by Norms’ grandparents and great grandparents. When the opportunity arose to purchase some of this land in the 1970s he jumped at the chance of holding on to some of the family’s rural heritage. The business is now owned and operated by the second generation of vigneron at Amherst, Luke Jones. He carries on the tradition of high quality, small batch wine making."
https://amherstwinery.com/about/